Property photo 1
Property photo 2
Property photo 3
Property photo 4
Property photo 5
3 Beds
2 Baths
2,232 sqft

$424,000

17212 Jeanese Drive, Jamestown CA, 95327

Price per sqft$189.96
Built in1958
Property size2,232 sqft
Property typeResidential

Overview

Active

Listed May 28, 2026

Updated 3 weeks ago

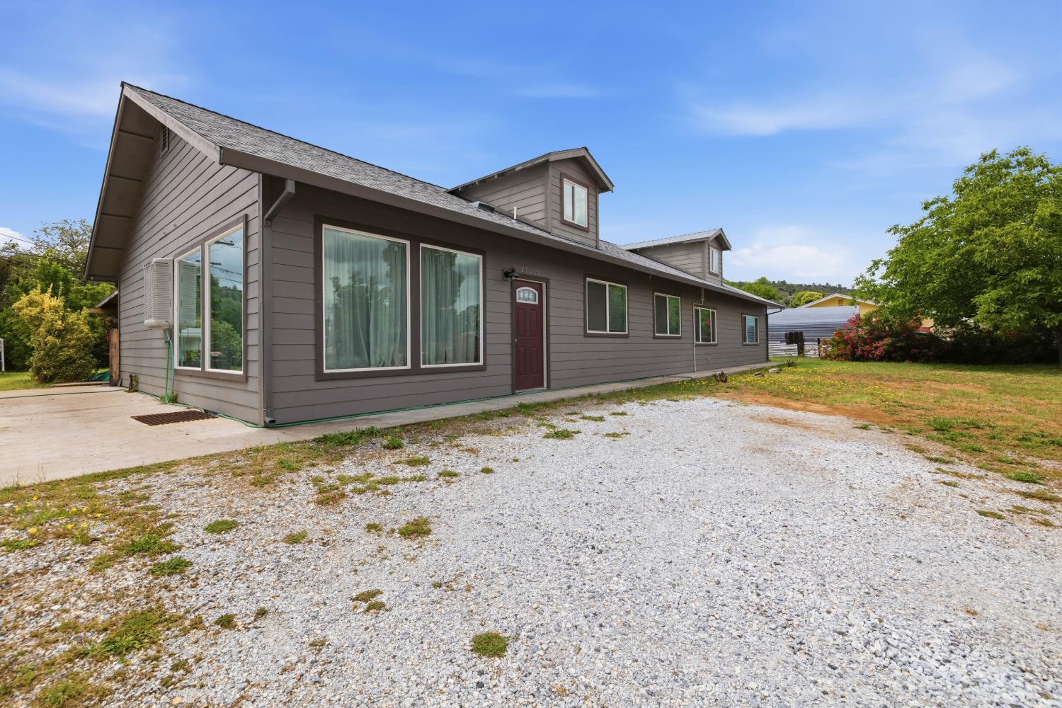
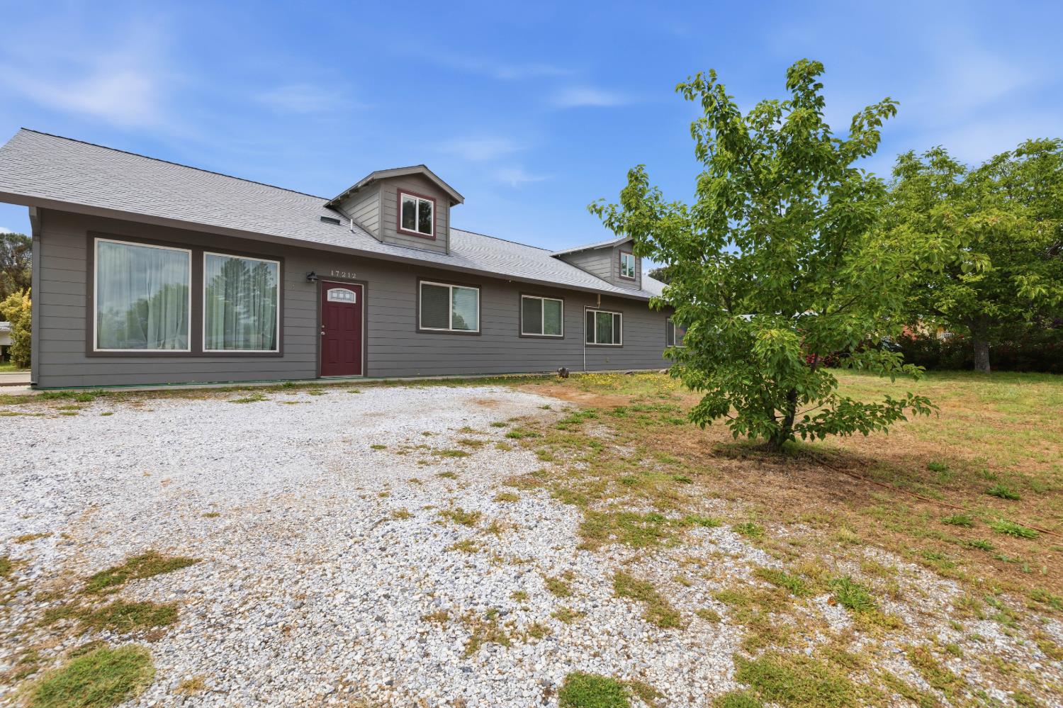
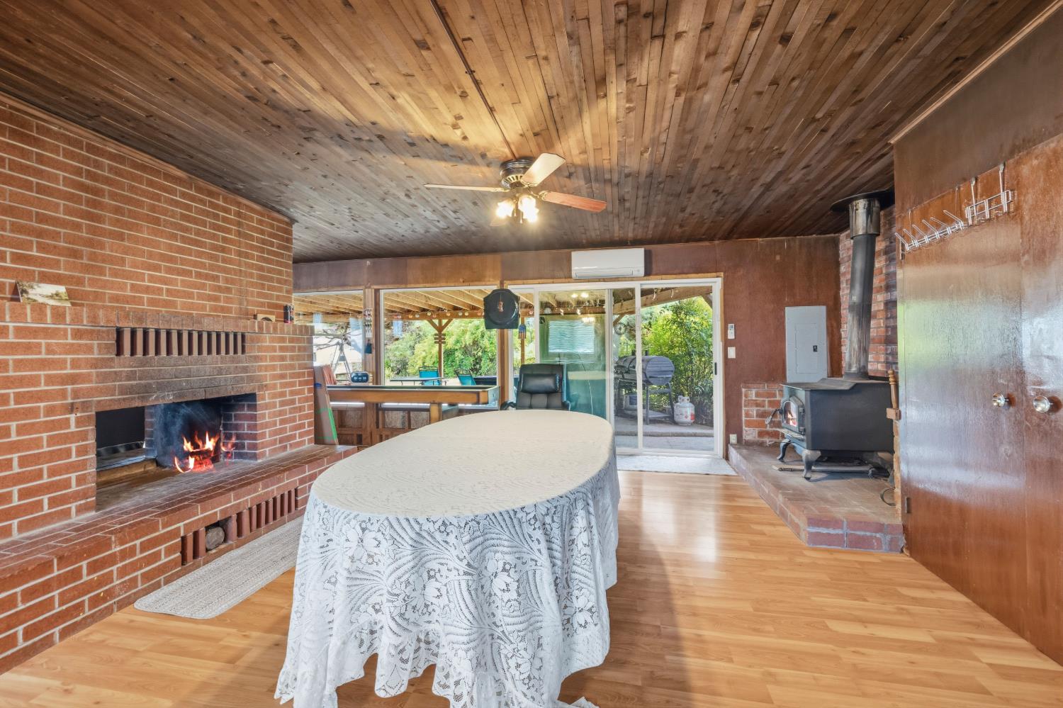
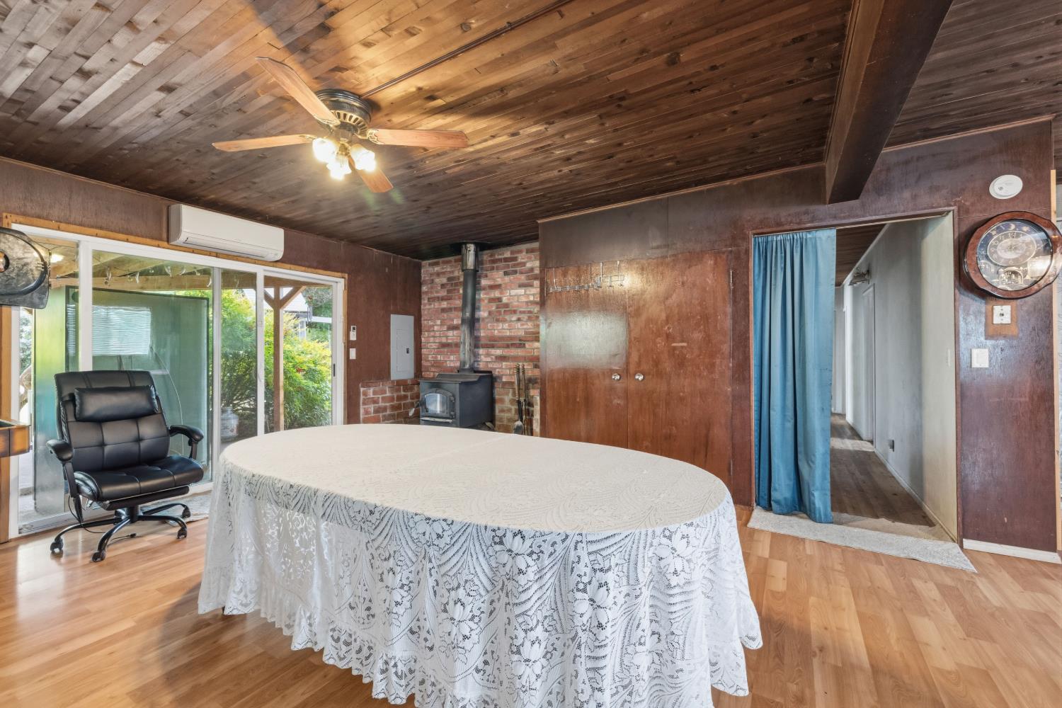
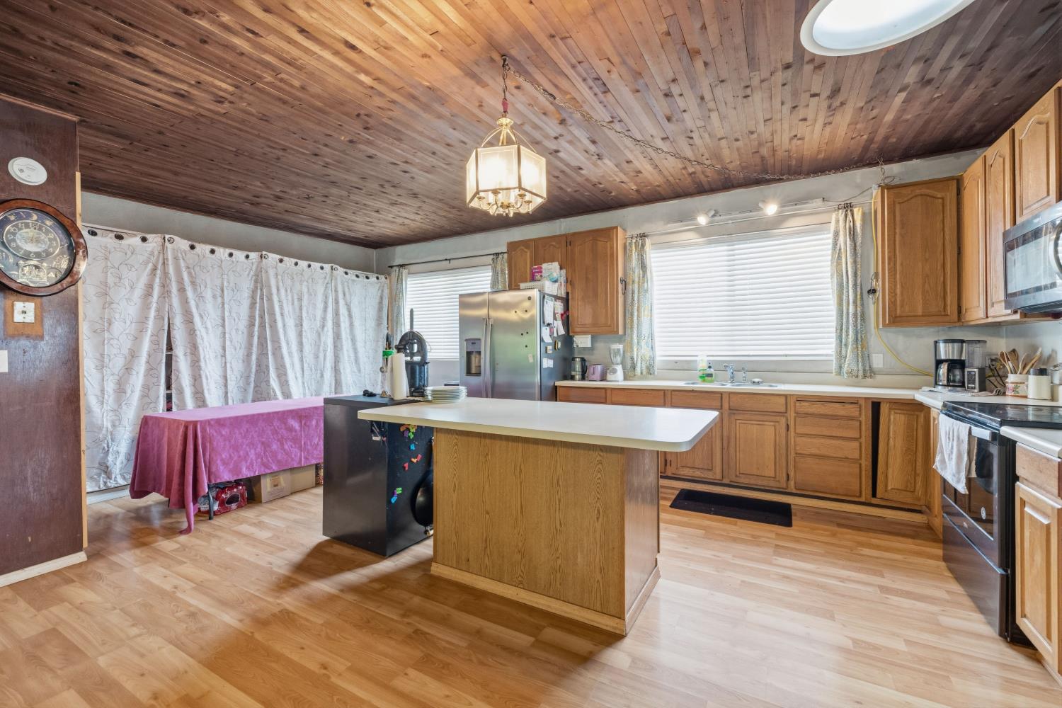
Tucked away in the scenic Sierra foothills, 17212 Jeanese Dr. offers the perfect blend of rustic cabin charm and peaceful country living. This spacious home features a warm and inviting open-concept design with stunning wood ceilings, beautiful brick accents, and a striking two-sided fireplace that creates the perfect centerpiece between the family room and dining area. A cozy wood-burning stove adds even more character and comfort for those cool mountain evenings. The generously sized kitchen is ideal for gathering and entertaining, complete with abundant countertop space, a center island, and room to cook and connect. Built-in bookshelves add timeless charm, while the oversized bedrooms provide comfort and flexibility. The large bathroom features a relaxing soaking tub, creating the perfect place to unwind after a long day. Step outside to enjoy the covered patio overlooking the expansive lot filled with mature shade trees, fruit trees, a built-in pond, and plenty of outdoor space to enjoy the peaceful setting. A storage shed provides added convenience for tools, hobbies, or extra storage. The roof was replaced in 2018, offering an important update, while the remainder of the home presents an excellent opportunity for a buyer to add their own personal touches and modern updates. Conveniently located just minutes from Chicken Ranch Casino Resort, this property also offers easy access to many of the area's most popular destinations including Railtown 1897 State Historic Park, historic downtown Sonora, New Melones Lake, and the gateway to Yosemite National Park. Whether you're looking for a full-time residence, mountain getaway, or investment opportunity, this property is full of potential and Sierra foothill charm.

$2,821/mo

Est. mortgage payment based on a $424,000 home price.

All estimates are provided by Luxury Presence for informational purposes only. Actual amounts may vary.

Additional information

MLS® ID
226069741

Interior Features

Bedrooms
3
Bathrooms
2
Fireplace
Yes
Cooling
Yes
Heating
Yes
Basement
No

Exterior Features

Lot Size
0.36 Acres

Other Property Details

Waterfront
Yes
55+/Senior Community
No
MLS provider logo

Courtesy of NextHome D&G Realty Group, Araceli Gomez,
Listing Contact:  

Data maintained by METROLIST® may not reflect all real estate activity in the market. All information has been provided by seller/other sources and has not been verified by broker. All measurements and all calculations of area (i.e., Sq Ft and Acreage) are approximate. All interested persons should independently verify the accuracy of all information. All real estate advertising placed by anyone through this service for real properties in the United States is subject to the US Federal Fair Housing Act of 1968, as amended, which makes it illegal to advertise 'any preference, limitation or discrimination because of race, color, religion, sex, handicap, family status or national origin or an intention to make any such preference, limitation or discrimination.' This service will not knowingly accept any advertisement for real estate which is in violation of the law. Our readers are hereby informed that all dwellings, under the jurisdiction of U.S. Federal regulations, advertised in this service are available on an equal opportunity basis. 

©2026 METROLIST®. All rights reserved.

Data last updated 2:54 AM UTC


Powered by Luxury Presence
