Property photo 1
Property photo 2
Property photo 3
Property photo 4
Property photo 5
4 Beds
3 Baths
3,182 sqft

$739,900

1816 Ville Franche Way, Modesto CA, 95356

Price per sqft$232.53
Built in2003
Property size3,182 sqft
Property typeResidential

Overview

Active

Listed Sep 10, 2026

Updated 13 days ago

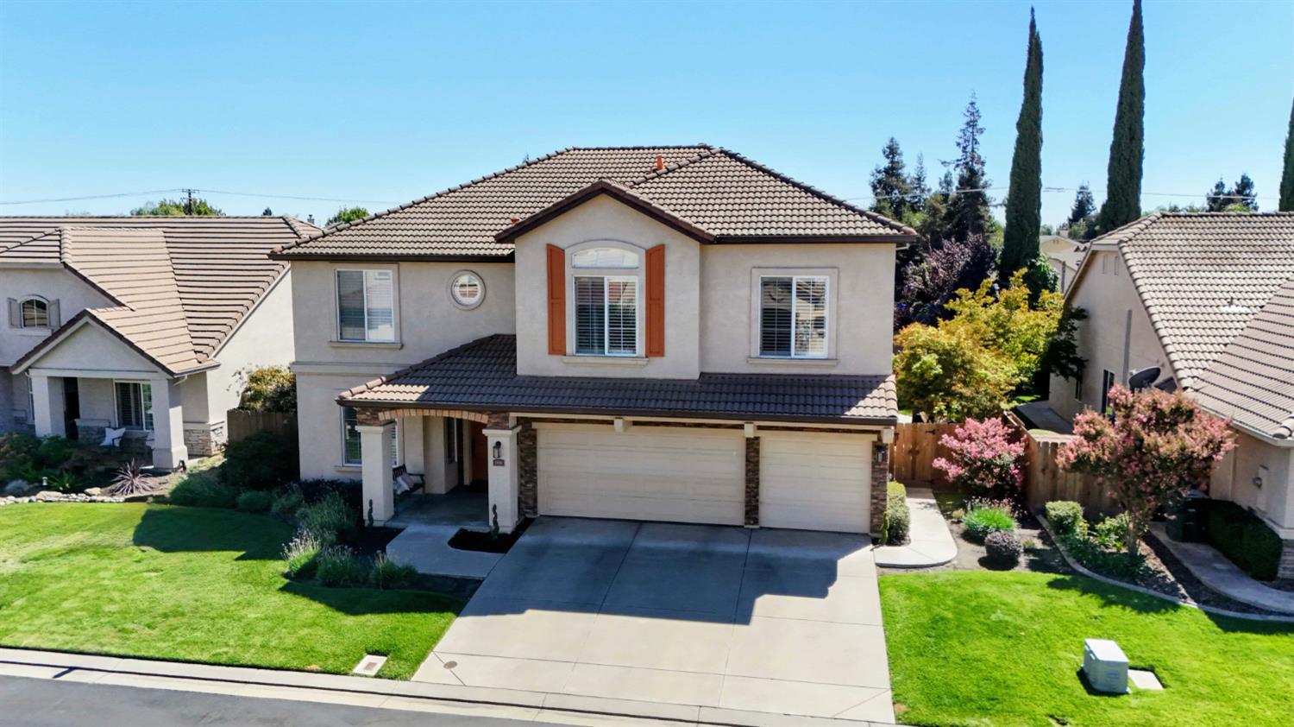
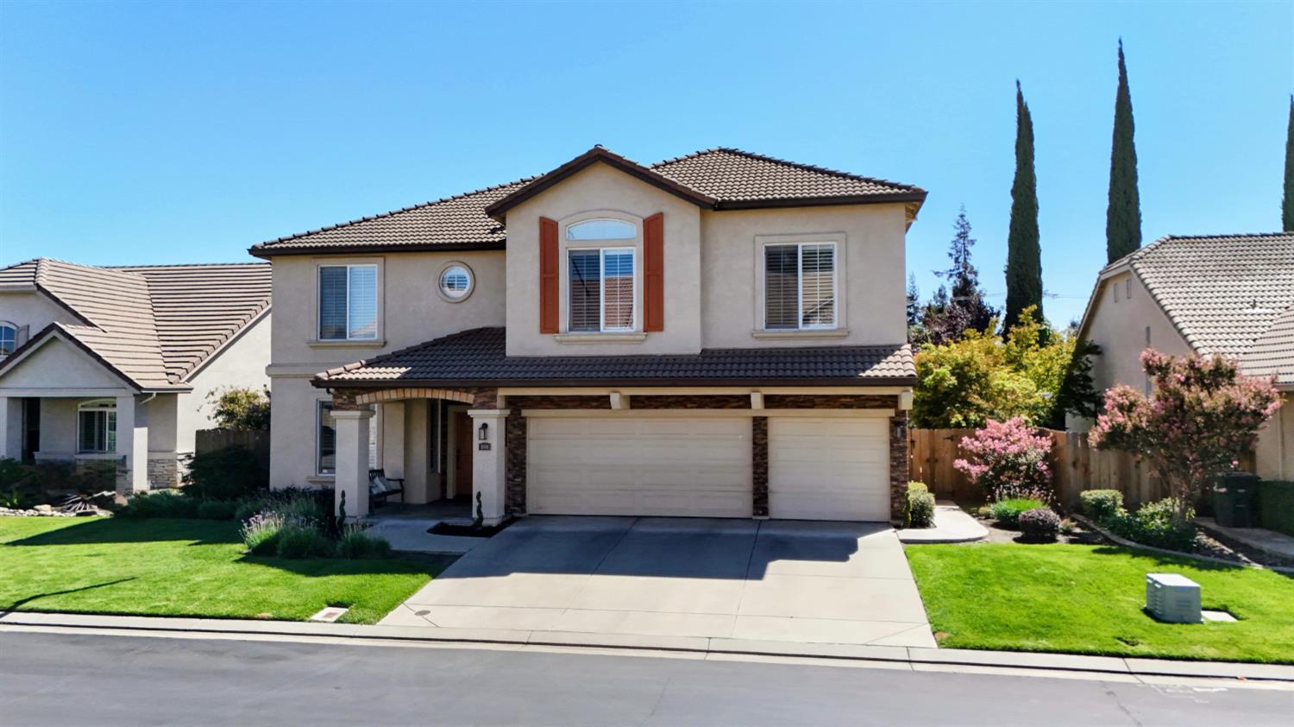
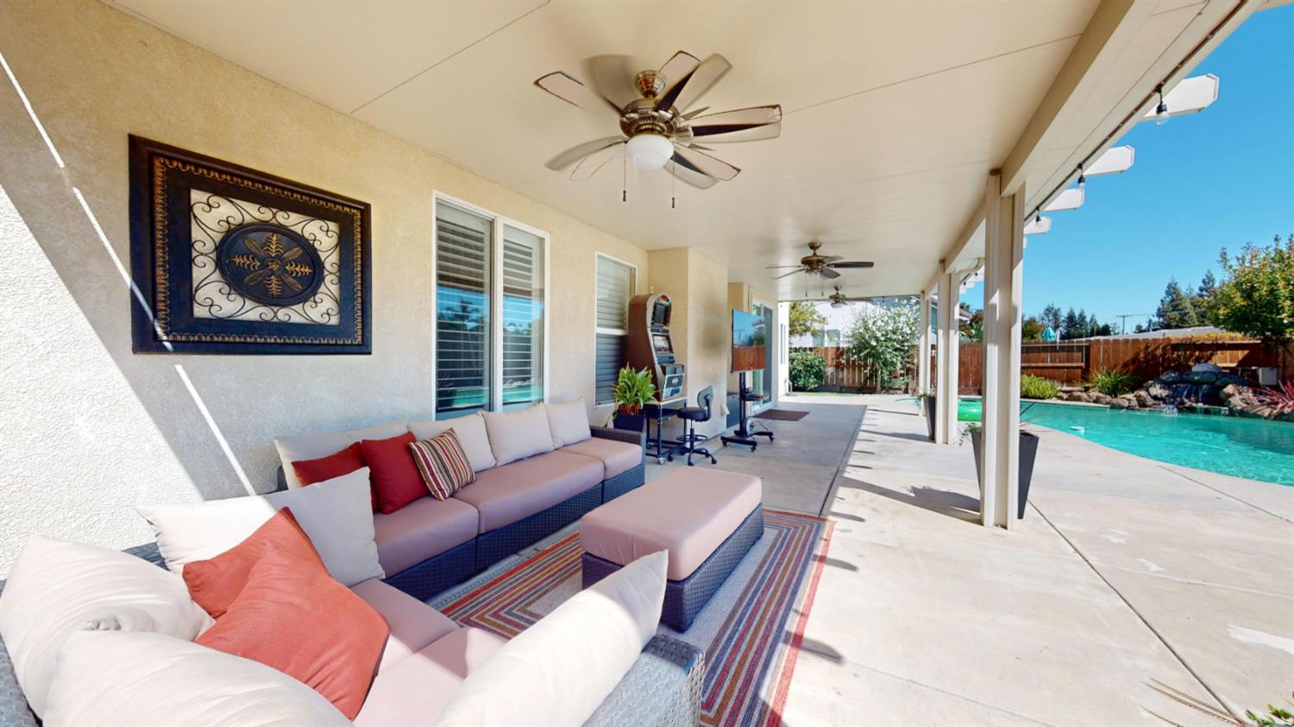
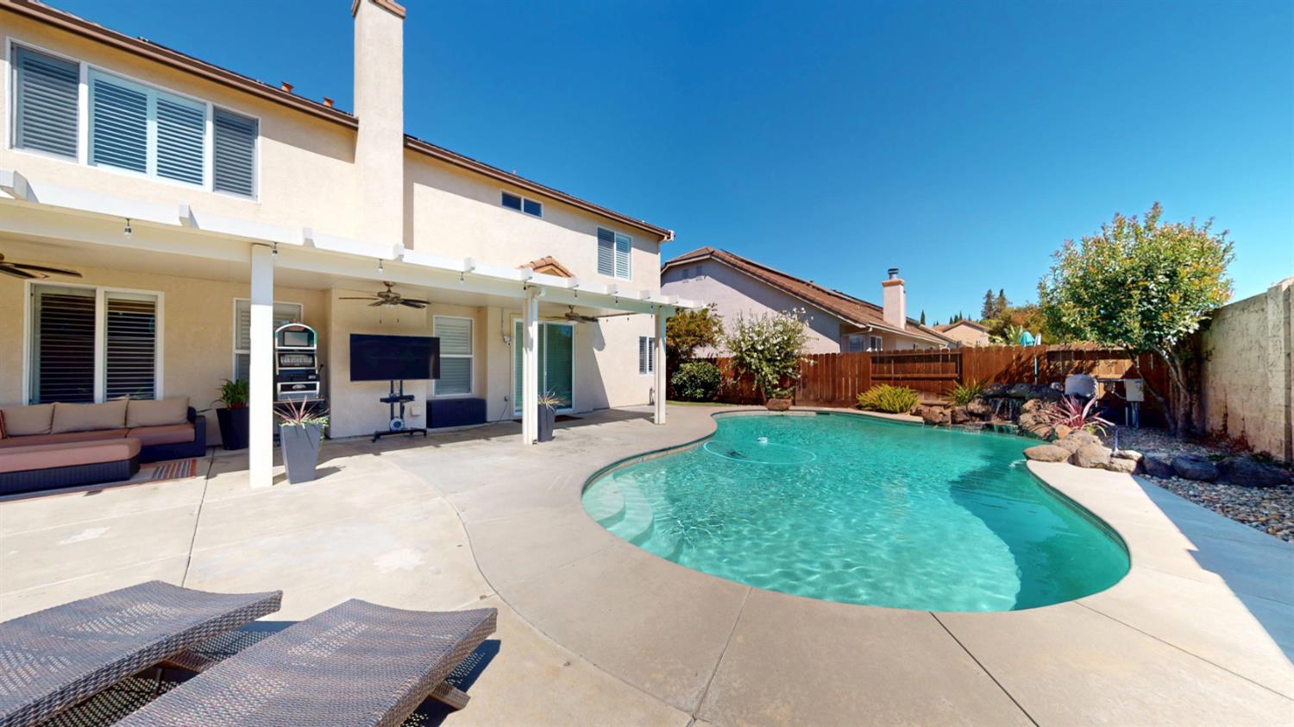
NEW PRICENOW OFFERED AT $739,900!Welcome to this beautifully updated home in North Modesto and the gated community of Chateau Provence, offering approximately 3,182 square feet of thoughtfully designed living space on a 7,393-square-foot lot. With four bedrooms all located in separate corners, three full bathrooms, a downstairs den/office and an upstairs loft, this home delivers exceptional space and versatility. Inside, plantation shutters, fresh interior paint, a newly painted banister, waterproof flooring and newly carpeted stairs create a polished, move-in-ready feel. Generously sized rooms, several with walk-in closets, provide ample space. A flexible downstairs den/office is conveniently located near a full bathroom, while the upstairs loft adds another inviting area for work, play or relaxation. The kitchen opens to the family room and features freshly painted cabinetry, granite countertops, counter seating, a pantry closet, new microwave and oven, Bosch five-burner gas cooktop, Bosch dishwasher, new garbage disposal and an included refrigerator. A fireplace anchors the family room, while the separate living and dining areas provide even more room to gather. The newly remodeled primary bathroom is a true retreat, featuring an expansive walk-in shower with three water features including a rainfall shower head, new countertops, shower doors and added cabinetry. Additional improvements include, two new water heaters, a whole-house fan, new ceiling fans, updated smoke and carbon monoxide detectors, a Tesla charger and keyless combination entry on the exterior doors. Step outside the new sliding glass door to a private backyard designed for memorable California days. Enjoy a solar-heated pool with water feature, new pool sweep and custom safety fence, plus a covered patio with three ceiling fans, lighting and a sunshade. Hardwired backyard cameras and lighting add convenience, while the regularly maintained pool and landscaping make the outdoor space ready to enjoy. A finished three-car garage with a

$4,923/mo

Est. mortgage payment based on a $739,900 home price.

All estimates are provided by Luxury Presence for informational purposes only. Actual amounts may vary.

Additional information

MLS® ID
226112280

Interior Features

Bedrooms
4
Bathrooms
3
Fireplace
Yes
Cooling
Yes
Heating
Yes
Basement
No

Exterior Features

Lot Size
0.17 Acres

Other Property Details

Association Fee Frequency
Monthly
Garage
Yes
Pets Allowed
Yes
Pool
Yes
55+/Senior Community
No
MLS provider logo

Courtesy of HomeSmart PV & Associates, Melanie Cullison,
Listing Contact:  

Data maintained by METROLIST® may not reflect all real estate activity in the market. All information has been provided by seller/other sources and has not been verified by broker. All measurements and all calculations of area (i.e., Sq Ft and Acreage) are approximate. All interested persons should independently verify the accuracy of all information. All real estate advertising placed by anyone through this service for real properties in the United States is subject to the US Federal Fair Housing Act of 1968, as amended, which makes it illegal to advertise 'any preference, limitation or discrimination because of race, color, religion, sex, handicap, family status or national origin or an intention to make any such preference, limitation or discrimination.' This service will not knowingly accept any advertisement for real estate which is in violation of the law. Our readers are hereby informed that all dwellings, under the jurisdiction of U.S. Federal regulations, advertised in this service are available on an equal opportunity basis. 

©2026 METROLIST®. All rights reserved.

Data last updated 2:55 AM UTC


Powered by Luxury Presence
