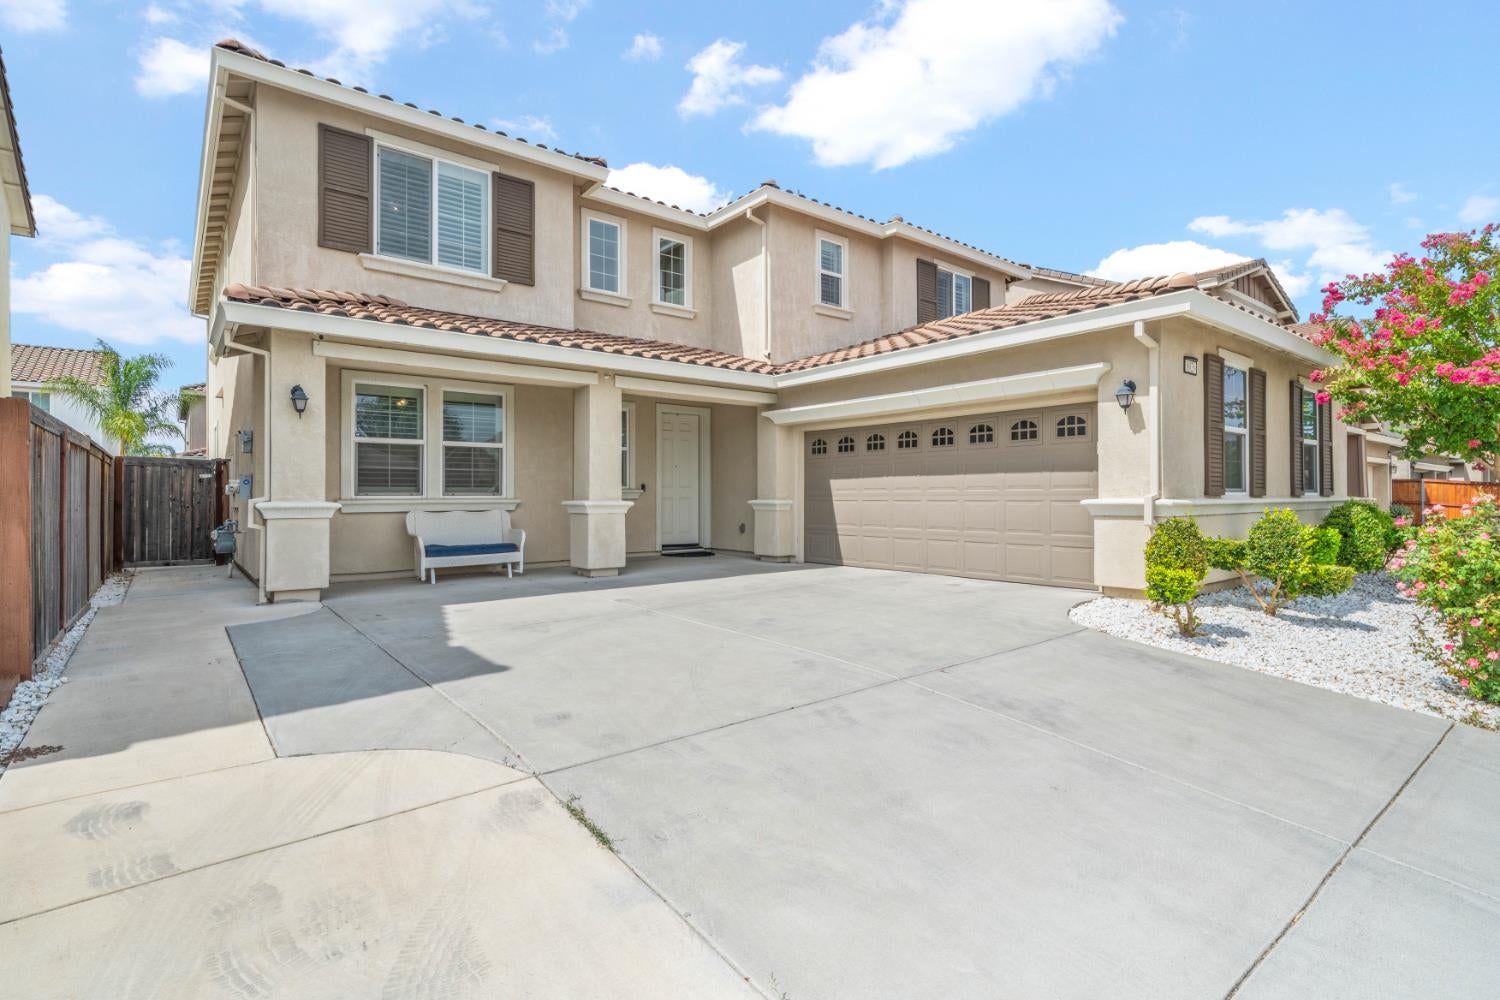
Property photo 1
Property photo 2
Property photo 3
Property photo 4
Property photo 5
5 Beds
4 Baths
3,738 sqft

$930,000

8026 Prairie Hawk Way, Sacramento CA, 95829

Price per sqft$248.80
Built in2018
Property size3,738 sqft
Property typeResidential

Overview

Active

Listed Sep 4, 2026

Updated 3 weeks ago

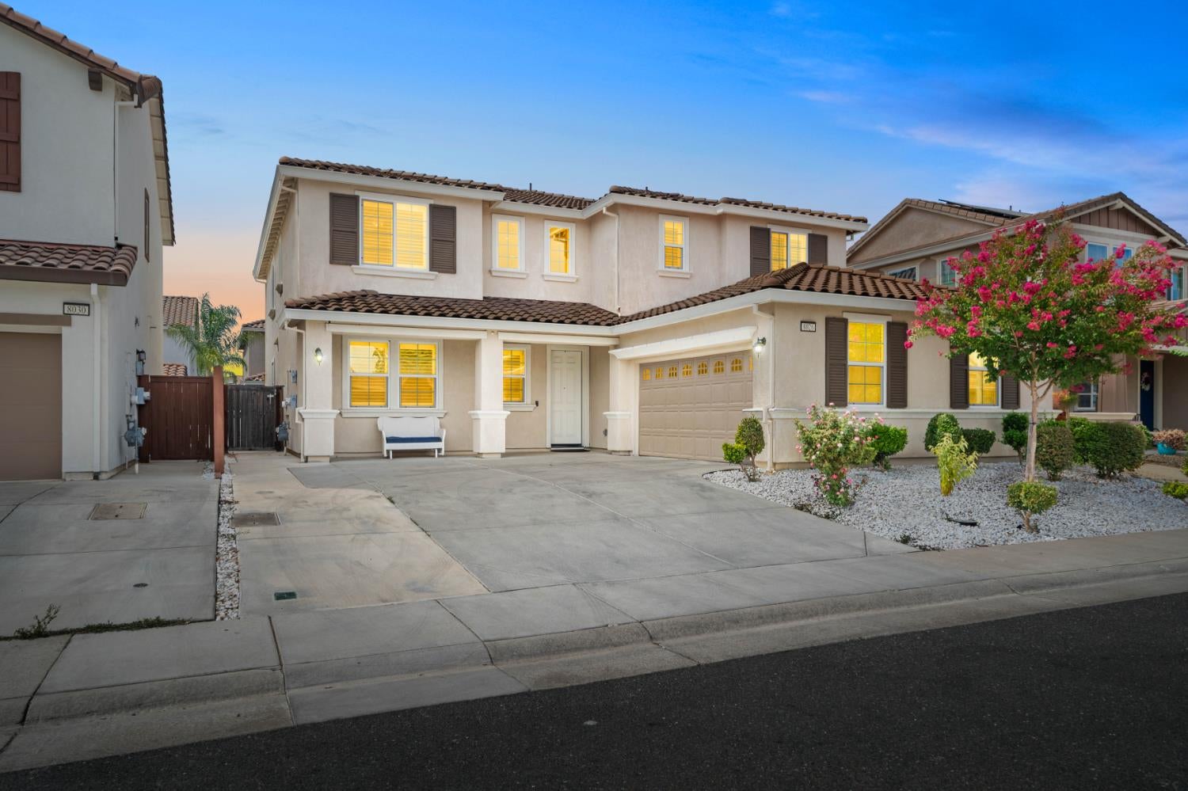
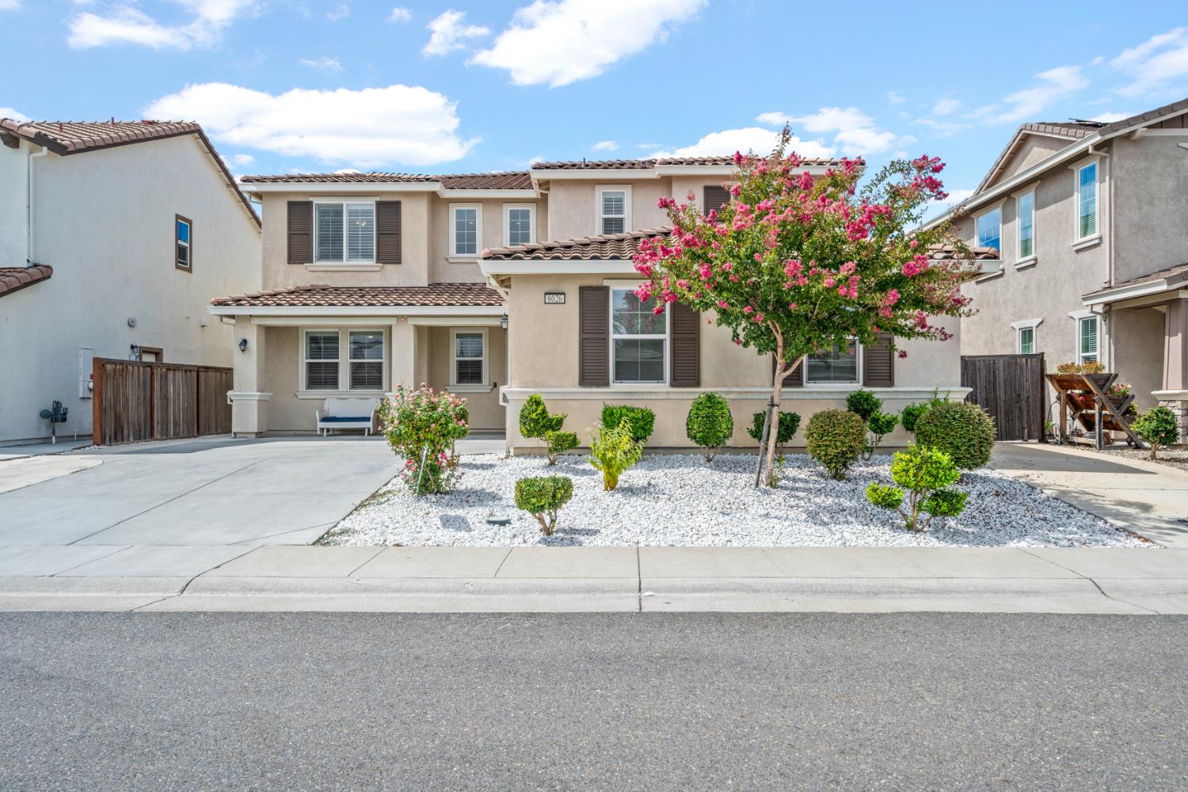
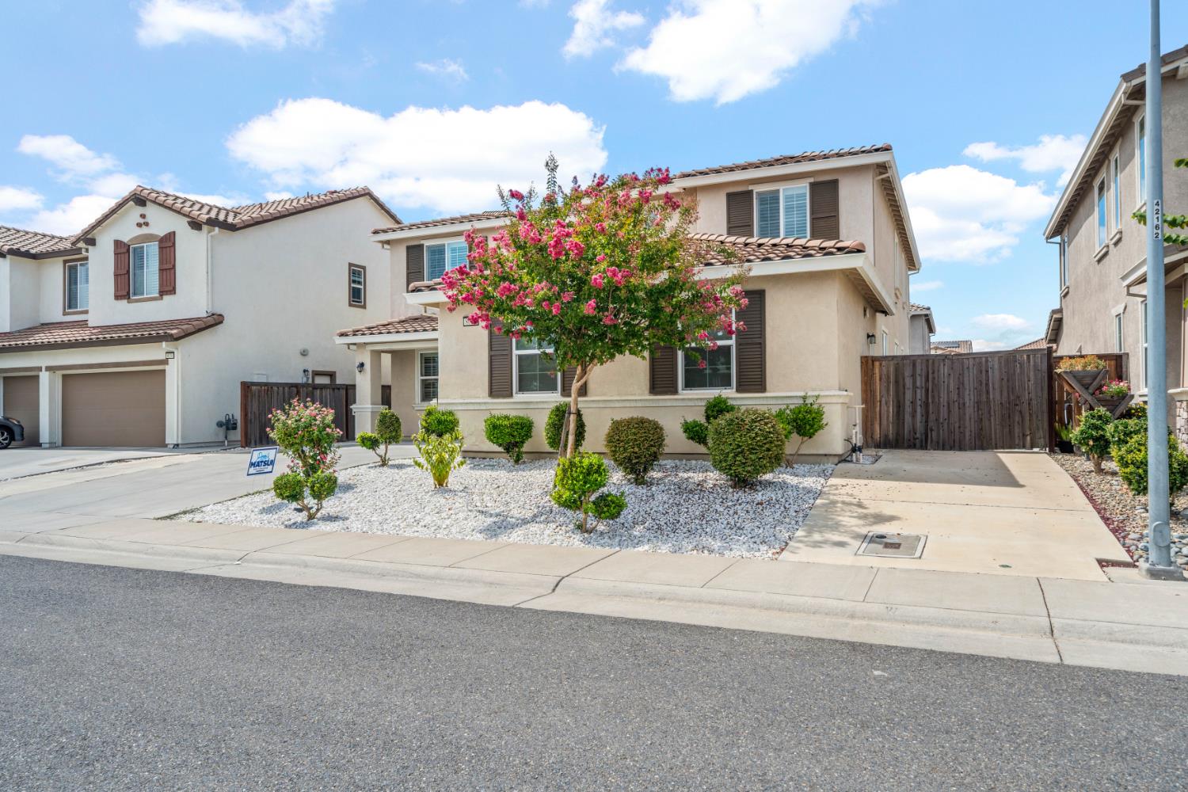
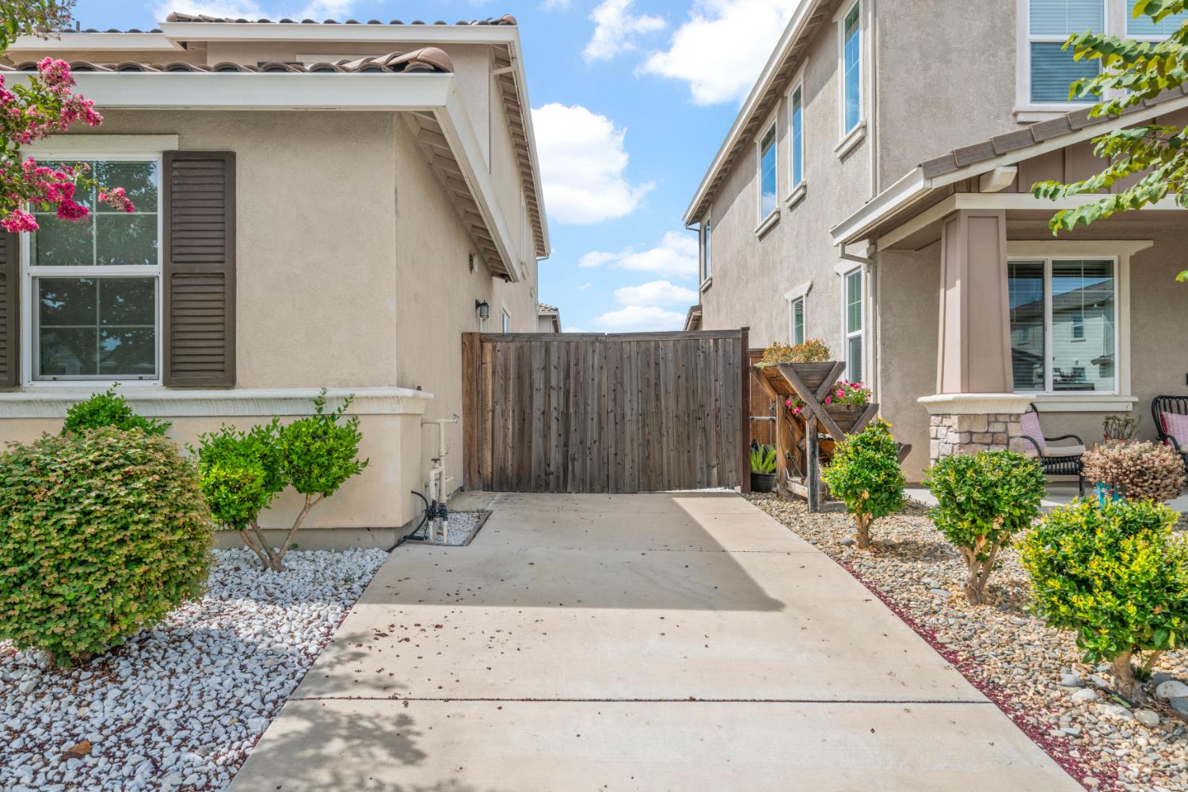
Absolutely stunning 5-bedroom, 4 full bath solar powered home @ the prestigious Wildhawk neighborhood. Step into this welcoming entry space that leads to the functional kitchen where beautiful granite countertops, modern appliances, updated lighting and butler's pantry are showcased. The left-wing area of this Tate Richmond American home was upgraded to include a full bath and one bedroom with walk-in closet. Upgrades also include an extra set of sliding doors that allow your guest to access the back yard from the living room and kitchen area. The layout features multiple living areas and versatile spaces. The formal dining room is currently being used as a game room but can be easily transformed into a glamorous dining area. The first floor also offers an office space while the second floor boasts a serene master suite, 3 spacious rooms, laundry and a loft. The backyard is an entertainer's delight with custom planters with LED lights. Fruit trees include lemon, orange, Japanese tangerine, sweet pink pomegranate and pineapple guava. This home is located in the top-rated Arnold Adreani Elementary school boundary, one of the top 10 elementary schools in the Sacramento/Elk Grove district and is steps away from the newly completed 18-acre public soccer/football field where weekly youth sports are practiced. Owned solar panels, whole house saltwater filtration system, 80' side house driveway, and some of the lowest mello roos in the area are some of the additional features that make this home the perfect blend of convenience and sophistication.

$6,187/mo

Est. mortgage payment based on a $930,000 home price.

All estimates are provided by Luxury Presence for informational purposes only. Actual amounts may vary.

Additional information

MLS® ID
226111360

Interior Features

Bedrooms
5
Bathrooms
4
Cooling
Yes
Heating
Yes
Basement
No

Exterior Features

Lot Size
0.14 Acres

Other Property Details

Garage
Yes
Pets Allowed
Yes
55+/Senior Community
No
MLS provider logo

Courtesy of Sterling Royal Real Estate, Laura Arevalo,
Listing Contact:  

Data maintained by METROLIST® may not reflect all real estate activity in the market. All information has been provided by seller/other sources and has not been verified by broker. All measurements and all calculations of area (i.e., Sq Ft and Acreage) are approximate. All interested persons should independently verify the accuracy of all information. All real estate advertising placed by anyone through this service for real properties in the United States is subject to the US Federal Fair Housing Act of 1968, as amended, which makes it illegal to advertise 'any preference, limitation or discrimination because of race, color, religion, sex, handicap, family status or national origin or an intention to make any such preference, limitation or discrimination.' This service will not knowingly accept any advertisement for real estate which is in violation of the law. Our readers are hereby informed that all dwellings, under the jurisdiction of U.S. Federal regulations, advertised in this service are available on an equal opportunity basis. 

©2026 METROLIST®. All rights reserved.

Data last updated 2:55 AM UTC


Powered by Luxury Presence
